Thursday, August 8, 2024

Store layout in the field of carpentry

The layout of a store is a complex task that requires both creativity and technical precision. In the field of carpentry, this mission is particularly important because it involves designing spaces that are both functional and aesthetic to maximize the customer experience and optimize the use of space. This article explores the different stages of store layout, the importance of using specialized software, and presents some of the best tools available for carpentry professionals.


The stages of store layout

The layout of a store takes place in several stages, each of which is crucial to ensure a harmonious and functional final result.


Needs analysis

The first step is to understand the customer's needs. What products will be sold? What is the expected customer flow? What are the strengths and weaknesses of the existing space? This analysis helps define the project objectives and lay the groundwork for the design.


Space design

Based on the identified needs, the designer creates a layout plan. This includes the arrangement of shelves, counters, storage areas, and circulation spaces. The goal is to optimize the use of space to facilitate the customer journey and maximize sales.


Material selection

The choice of materials is an essential step that influences both the aesthetics and the durability of the layout. In carpentry, this may include choosing different types of wood, plywood, varnishes, and finishes. Materials must be selected based on their strength, cost, and appearance.


Manufacturing and installation

Once the design is validated and the materials selected, the manufacturing phase can begin. This involves cutting, assembling, and finishing the wooden elements. On-site installation must be carried out carefully to ensure that all elements fit perfectly and that the layout meets expectations.


Finishing and adjustments

After installation, adjustments and finishing may be necessary to perfect the layout. This may include touch-ups of paint, adjusting shelves and showcases, and adding decorative elements.


The importance of using software for layout

The use of specialized software in store layout offers many advantages for carpentry professionals.


Precision and efficiency

Software allows for the creation of precise and detailed plans, reducing the risk of errors during manufacturing and installation. Exact dimensions can be calculated automatically, speeding up the design process and improving overall efficiency.


3D visualization

The ability to visualize plans in 3D is a major asset. Designers can create realistic renderings of the layout, allowing clients to see what their store will look like before the work begins. This visualization facilitates communication with the client and allows for adjustments upfront.


Material optimization

Layout software often includes material optimization tools, which help minimize waste and reduce costs. By calculating the most efficient cuts, these tools ensure optimal use of available resources.


Project management

Software offers project management features, allowing tracking of work progress, managing deadlines, and coordinating the different stages of the layout. Good project management is essential to meet deadlines and budget.


Layout software for stores

Several specialized software programs can help carpenters in store layout. Here is a list of some of the most popular:


SketchUp

SketchUp is a 3D modeling software highly appreciated for its simplicity and flexibility. It allows for the creation of detailed plans and project visualization in three dimensions. SketchUp is ideal for layout projects that require quick modifications and clear visualization.


AutoCAD

AutoCAD is a computer-aided design (CAD) software widely used in many fields, including carpentry. It offers powerful tools for creating precise and detailed plans. AutoCAD is particularly useful for complex projects requiring comprehensive technical documentation.


Fusion 360

Fusion 360 is a computer-aided design (CAD) software that integrates 3D modeling, simulation, and computer-aided manufacturing (CAM) tools. It is appreciated for its ability to manage complex projects and facilitate collaboration between different stakeholders.


Polyboard

Polyboard is specialized software for designing and manufacturing custom furniture and layouts. It allows for the creation of detailed plans and optimization of material cuts. Polyboard is particularly useful for carpenters who manufacture custom elements.


OPCutting


Among the layout software, OPCutting stands out for its advanced features and ease of use. OPCutting is designed to optimize the cutting of panels and materials, making it a valuable tool for carpenters.

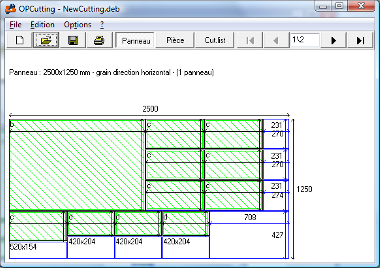
Cut optimization: OPCutting uses sophisticated algorithms to optimize cutting plans. By entering the dimensions of available panels and the pieces to be cut, the software generates cutting diagrams that minimize waste and maximize the use of materials.

Stock management: The software allows for efficient management of material stocks. It tracks available quantities, consumption, and future needs, facilitating the planning of purchases and inventory management. Good stock management helps avoid shortages and overstocking, ensuring a constant availability of necessary materials.

Cost calculation: OPCutting integrates cost calculation features, allowing carpenters to accurately estimate the costs of each project. This includes the costs of materials, labor, and overhead. Accurate cost estimation helps prepare competitive quotes and avoid budget overruns.

Visualization and simulation:The software offers 2D and 3D visualization and si mulation tools. This allows for previewing cutting plans and layouts, identifying potential problems before manufacturing, and ensuring that designs meet aesthetic and functional expectations.


Conclusion

The layout of a store in the field of carpentry is a complex process that requires careful planning, creative design, and rigorous execution. The use of specialized software, such as OPCutting, can greatly facilitate this process by offering tools to optimize cuts, manage stocks, estimate costs, and visualize projects.

By integrating these technologies into their workflow, carpenters can improve their efficiency, reduce errors, and offer their clients high-quality layout solutions. As customer demands and industry standards continue to evolve, the importance of layout and the use of specialized software continues to grow, making these tools an indispensable asset for carpentry professionals.


 Other articles on store layout

- Calepinage and cutting optimization


Wednesday, February 28, 2024

OPCutting 2.0 software release

Announcement concerning the release of OPCutting 2.0 nesting and cutting optimization software.
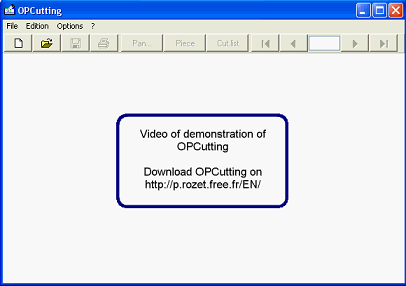
OPCutting is a simple-to-use, easy-to-learn software package.

Version 2.0 of OPCutting is available for download. It can be downloaded from this site using the download button below, as well as from several business and productivity software download sites.


This version includes the following new features

  • Improved cutting optimization algorithm.
  • New functionality for displaying cutting optimization results.
  • Import of cutting lists can be parameterized to suit different file formats.
  • Improved cutting optimization summary.

Various values from the cutting optimization summary can be copied to the clipboard and pasted into another application.

General information of cutting optimization :

Rectangular cut optimization is a process aimed at maximizing material utilization by planning the efficient cutting of rectangular panels or parts. This involves minimizing waste and creating optimized cutting plans to meet specific project requirements.

Tuesday, April 29, 2014

Housing calculations

Primarily consecrated to quandaries with calculations and housing professional’s productivity, ConcreteDev puts shareware at your disposition to produce solutions to these quandaries.

This software covers the following domains: Calculations for housing, productivity, measurement conversion and optimising material.

Some concrete cases:
  • You want to perform an optimization the cuts of your panels; OPCutting is very simple software to use which allows you to optimise the cuts of your panels very easily.
  • You need to calculate the dimensions of frame components; BricoCalculette is a calculator and converter application dedicated to housing work which allows you to execute without difficulty many complex calculations.
Click here to learn more

Wednesday, November 6, 2013

Excel cut list application

Hello,
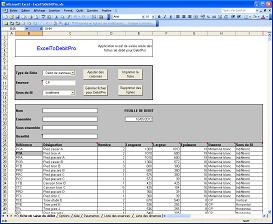
I just put online an Excel cut list application for creating lists of cuts that can interface with OPCutting to allow you to create your cutting lists and optimize them even faster.


This application is called ExcelToOPCutting and allow the professional wood cutting and increase productivity as well used alone, as used in conjunction with OPCutting.

Here are some features of version 1.0:
  • Fast and easy creation of cut lists.
  • Generation of file of cut lists to import into OPCutting.
  • Selection of unit of measurement.
  • Possibility to print cut lists for use in the workshop.
  • Easy configuration to fit the needs of the user.
So feel free to download the trial version.

Here are some links that will allow you to obtain information on the use of ExcelToOPCutting for creating cut lists:
User guide of ExcelToOPCutting

We talk about ExcelToOPCutting on the web:
ExcelToOPCutting on ConcreteDev

Other articles about ExcelToOPCutting on WoodSoft:
Excel for OPCutting

Monday, November 4, 2013

Cutting list calculator - OPCutting version 1.1

Hello,
I just put online a new version of OPCutting the cutting list calculator. Version 1.1 brings the following new features:
Setting a margin and a saw used by default.
The display and printing features cutouts.
Automating the update lists (species, designations and dimensions) when importing lists cutting.
Detection cutting lists of bars and automatic adaptation to this type of cutting.
The viewing, printing and exporting the list of offcuts.
Management designations parts.


You can download the new version of OPCutting this page.

Here are some links that will allow you to obtain information on the use of OPCutting for cutting list calculation:
User Guide of OPCutting Choice of type of cutting plan
Creation of a simple cutting plan with OPCutting

We talk about OPCutting on the web:
OPCutting on ConcreteDev
OPCutting on Softpedia.com
OPCutting on Trguwhks

Other articles about OPCutting the cutting list calculator on WoodSoft:
Cutting list software for woodworking
Tutorial of creation of a complex cutting plan with cutting plan software
Demonstration video for OPCutting the cutting optimization software

Tuesday, October 29, 2013

BricoCalculette : Construction calculation

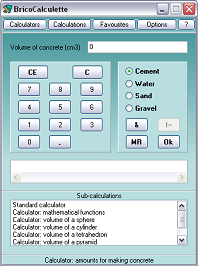
BricoCalculette is a calculator dedicated to calculations for the construction very easy to use. It contains 40 modules specialized in different calculations for construction, carpentry, carpentry or electricity.
.


One of these modules allows to calculate the amount of concrete required to pour a concrete slab.
Another of these modules is used to calculate the length of the beams used for the construction of a structure.
Other modules allow for conversions or calculations for electricity. Easily done your calculations for construction with BricoCalculette!

Here are some links that will allow you to obtain information on the use of BricoCalculette or construction calculation:
Demonstration videos of BricoCalculette
FAQ BricoCalculette

We talk about BricoCalculette on the web:
BricoCalculette on NetArtisanat
BricoCalculette on ConcreteDev

We talk about BricoCalculette on the web:
BricoCalculette on NetArtisanat
BricoCalculette on ConcreteDev

Tuesday, October 22, 2013

How to calculate stair steps?

Calculate the number of step of a staircase

You search a solution to easily calculate the number of step of a staircase.

Here's one: BricoCalculette !

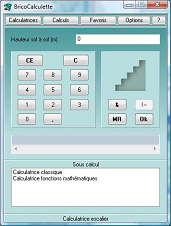
BricoCalculette is a calculator dedicated to calculations for habitat. It allows you to simply perform many useful calculations in areas as diverse as carpentry, joinery or masonry. The Calculator: stairs calculates the number of staircase steps, height and setbacks of a straight staircase. It makes it easy to test different values for height and fold up the stairs without having to perform a time-consuming calculation.


The calculation takes into account the following constraints: the step height must be between 16 and 19 cm and the tread should be at least 24 cm to ensure ride comfort. By default, the calculation determines the value of setbacks but you can set this value so that only the step height is calculated.
Calculator: stairs replaces manual calculation which rarely lead to good results the first time.
In the case of manual calculation the number of steps does not necessarily fall right the first time. It is then rounded to the nearest then verify that no wake recalculated is always between 57 and 64 cm value. If this is not the case we must recalculate.
With calculator: Staircase, you will immediately get a good result or a message indicating a problem with your input values .
Make your calculations made easy for stairs with BricoCalculette !

Here are some links that will allow you to obtain information on the use of BricoCalculette or calculation for stairecase:
Calculator: stairs of BricoCalculette User Guide
Demonstration videos of BricoCalculette
Section of FAQ BricoCalculette to calculate stairs

We talk about BricoCalculette on the web:
BricoCalculette on NetArtisanat
BricoCalculette on ConcreteDev

Other articles about BricoCalculette on WoodSoft:
BricoCalculette on ConcreteDev
BricoCalculette : Construction calculation
How to calculate wallpaper needed?

Tuesday, October 15, 2013

How to calculate wallpaper needed?

How to calculate wallpaper needed?

Looking for a way to calculate the amount of wallpaper you need for your room or your home.

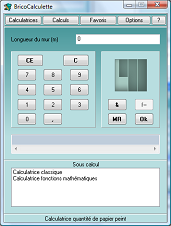
The Calculator: wallpaper of BricoCalculette allows you to calculate the number of rolls of wallpaper needed to cover one or more walls consecutively. This amount of wallpaper is calculated taking into account the length of the wall height, the length and the width of a roll.


The calculation of wallpaper is very simple and the result is obtained in a few moments.

Calculation software for habitat adopted by more than 500 users.

So feel free to download the trial version.
 
Here are some links that will provide information and of course the ability to download and buy BricoCalculette:
Faq BricoCalculette
BricoCalculette User Guide
Tutorial BricoCalculette to calculate wallpaper with BricoCalculette
Purchase BricoCalculette

We talk about BricoCalculette on the web:
BricoCalculette on P.R. shareware
BricoCalculette on ConcreteDev

Other articles about BricoCalculette on WoodSoft:
Carpentry Software
How to calculate stair steps?
BricoCalculette : Construction calculation

Saturday, October 12, 2013

Cutting list software for woodworking

Looking for a cutting list software for woodworking

OPCutting software is both simple and powerful that will allow you to optimize your cutting list of panels, saving time and money by reducing unusable scraps of panels.


Download the free trial version

What is OPCutting?
it allows you to easily create lists of cutting and optimize the placement of the parts in the panels so as to limit the number of panels used.

OPCutting is designed for the professional of woodworking to be able to use it after a period of learning a few minutes.

The cutting list software OPCutting has already been adopted by more than 2,000 professionals of woodworking and cutting.

Here are some links that will provide information, videos and of course the ability to download and buy OPCutting:
Faq OPCutting
Video demonstrations OPCutting
Tutorial for creating a cutting list of woodworking

Purchase OPCutting

We talk about OPCutting:
OPCutting on NetArtisanat
OPCutting on Youtube
OPCutting on P.R. shareware
OPCutting on ConcreteDev

Other articles about OPCutting on WoodSoft:
Tutorial of creation of a complex cutting plan with cutting plan software
Excel for OPCutting
Online guides for using software

If you are looking for a cutting list software  to save time and reduce your purchase panels, then OPCutting is for you.

Wednesday, November 21, 2012

Tutorial of creation of a complex cutting plan with cutting plan software


Hello,
I created a tutorial that shows you step by step, the creation of a complex cutting plan with cutting plan software OPCutting. You can use this tutorial to help you when making your first "complex" cutting plan (several materials and several thickness of panels). You can also watch a video made by the French version of OPCutting that shows the creation of a complex cutting plan.

Here is the link to tutorial


Here are some links that will allow you to obtain information on the use of OPCutting:
OPCutting's user guide
OPCutting's FAQ

We talk about OPCutting on the web:
OPCutting on ConcreteDev
OPCutting on Softpedia.com
OPCutting on Trguwhks

Other articles about OPCutting on WoodSoft:
OPCutting cutting list software for woodworking
New version of OPCutting
Demonstration video of OPCutting

Thursday, November 8, 2012

Demonstration video for OPCutting the cutting optimization software

There is now a page to comment on the video "Creating a simple cutting plan" with the software OPCutting. This video and commentary help you to understand in a few minutes the main features of the cutting optimization software with a very simple example for cutting wood in order to quickly achieve your first cutting optimization. You can even train you, such as reuse of video.
Here is the link to the video
Here is the link to the video comment


Here are some links that will allow you to obtain information on the use of OPCutting:
OPCutting's user guide
OPCutting's FAQ

We talk about OPCutting on the web:
OPCutting on ConcreteDev
OPCutting on Softpedia.com
OPCutting on Trguwhks

Other articles about OPCutting on WoodSoft:
OPCutting cutting list software for woodworking
New version of OPCutting
Tutorial of creation of a complex cutting plan

Tuesday, February 14, 2012

Excel for OPCutting

Hello,
I work on an Excel application to create cutting lists that automatically generates files that can be imported into OPCutting beings:
This Excel application allows you to easily create and very flexible cutting lists and generate from these files to the format expected by OPCutting. These files enable OPCutting optimize the placement of items seized in the cutting lists, in the panels.
This application designed for use with OPCutting can also be used independently of it for the easy creation of cutting lists to suit your way of working that you can print and use in the workshop.
This application will not be free but as usual very cheap and is intended to facilitate the life and work of users OPCutting but also all those who regularly create and use cutting lists.

This application is developed with Excel 2003 and requires obviously to have Excel installed on their computer.

Other articles about Excel cutting list application on WoodSoft:
Excel cut list application


Soon, a new version of OPCutting

hello,
I would put in a few weeks online version 1.1 of OPCutting the cutting optimization software.
This version will bring several improvements such as:
- A list of designations of pieces which is used to select pieces designations rather than having to re-enter it each time.
- The display and printing of lines cut.
- The viewing, printing and export of the list cutting waste.
- Improved navigation in the input panels and pieces.
- The value of the margin and the thickness of the saw cut filled in by default and configurable options.
- The automated feeding and customizable lists of species, designations and dimensions when importing cutting lists. OPCutting automatically adds the values ??that are present in these lists from data contained in the cutting list if you wish.
- Automatic detection of cutting list for optimization of cuttings of bars when importing cutting list.

Wednesday, November 16, 2011

Online guides for using software

There are online guides for software OPCutting and BricoCalculette.

The online guide BricoCalculette software guides you step by step through the use of the various modules (for calculations and roof framing, electrical, masonry, etc.).
The address of this guide.


The online guide OPCutting software guides you step by step in the realization of a scheme to achieve a cutting speed of panels. The address of this guide.


The online guide ExcelToOPCutting software guides you step by step in the realization of a cutting list. The address of this guide. 

Thursday, October 13, 2011

Find my software in Youtube

Find OPCutting (cutting optimization software) on youtube. Learn to optimize your cuts wood on youtube.


This video shows you how to create a panel cutting optimization (simplified mode) with OPCutting.

  1. The video starts by showing you the panels and parts to be used in the cutting plan. List of available panels in stock and list of parts to be cutting up.
  2. The video continues by showing you how to select a type of simplified cutting plan (simple cutting plan).
  3. The video continues by showing you how to select your panels for your cutting plan. Selection of the panels used. Changing the dimensions proposed by default. Creating a new panel format.
  4. The video continues by showing you how to select parts of your cutting plan. Selection of the pieces. Entering the dimensions of the parts. Entering the number of parts. Selecting the grain direction.
  5. Determination of padding space added around each part (facilitates two-stage cutting) and cutting thickness.
  6. Display schemas representing of the diagram showing the cutting plan obtained after optimization.
  7. Visualization of diagrams showing the parts contained in the cutting list.
  8. Display the cut list.
For more information about the OPCutting the cutting optimization software, you can view the manual online, the frequently asked questions and the description of the software.

Find BricoCalculette on youtube. Learn to calculate your tile needs on youtube.


1 calculation of the area to be covered by the tiles. This is a complex surface and must use different modules to calculate the surface.
2 calculation of the amount of tiles according to the value calculated from the surface before and dimensions of the tiles.

With BricoCalculette, you do not have to know the geometric formula or use a piece of paper to calculate the surfaces of your room to be tiled. Using collaboration modules, you can calculate how much tile you need in one process.

Carpentry Software

Carpentry Software

This list includes the software provided by me dedicated to woodworking or in connection with it. Its purpose is to allow professionals or hobbyists to do with carpentry work easier to find any software that can help them.

OPCutting
: download shareware that allows for optimization of cutting rectangular regardless of the type of panels. OPCutting meets the needs of carpenters cutting.
This software is classified as: Calculation of cutting list for a carpenter.


See the demo video for the design of a cutting list of panels


BricoCalculette : download shareware that allows for 40 types of calculations and conversions useful in many different areas of habitat, crafts, crafts and including carpentry.
This software is classified as:  Carpentry calculator.


ExcelToOPCutting is a Excel application for easy capture of cutting lists that is simple and intuitive. It allows you to create easily and very flexible cutting lists and generate from these files to the format expected by OPCutting.

Friday, September 30, 2011

Presentation of my wood software

Cutting Optimizer: OPCutting optimizes the cutting list of panels to save material. It is not only to optimize the placement of pieces in the panels but can also create cutting list sheets. An optimization performed after entry panels and elements to charge it generates a cutting plan that you can print and then make your workshop.  

OPCutting is not exclusively designed for woodworking but it is especially useful to carpenters and fitters. OPCutting can also optimize the cutting bar. To learn more about how this wood software, see the FAQ
You can download it on this site:


Multifunction Calculator habitat: BricoCalculette is not just for the calculations for wood but consists of several modules dedicated to the calculations for the carpentry and framing (sizing steps, design of structural sections, etc.).  

This calculator is a free software trial download. To learn more about how this wood software, see the FAQ
You can download it on this site:

Thursday, September 29, 2011

Why WoodSoft blog?

Hello,
This blog is for me to talk to both of my relationship to Do-it-yourself but also develops software that can perform calculations in this area.

I hope that reading it will be both enjoyable and utilile.